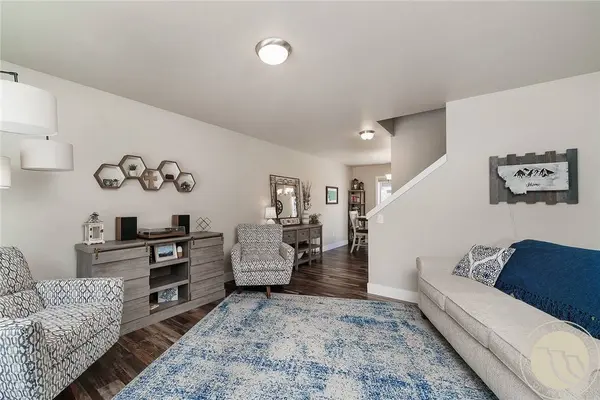
912 Midway Lane #1
Billings, MT 59102
- 3 Beds
- 3 Baths Full Baths: 2 Half Baths: 1
- 1,596 SqFt
- 2018 Year Built
GALLERY
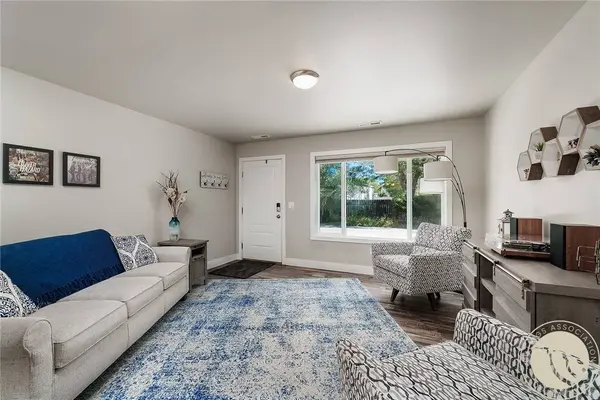
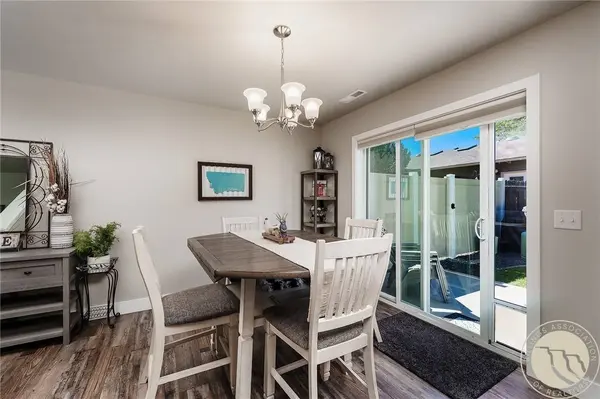
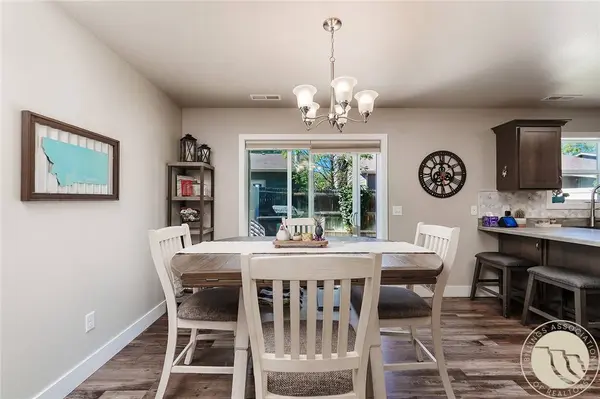
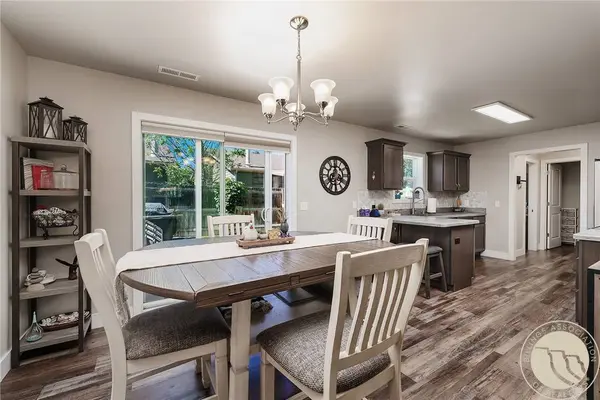
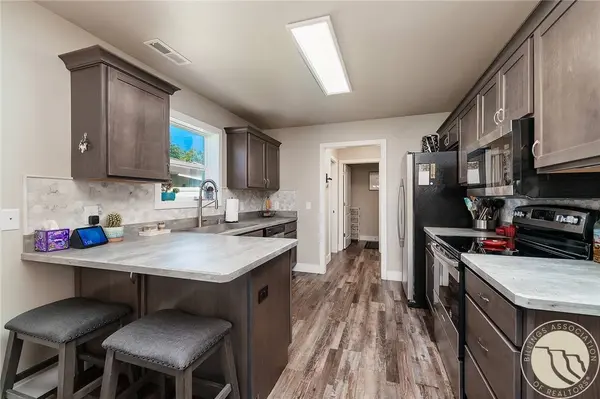
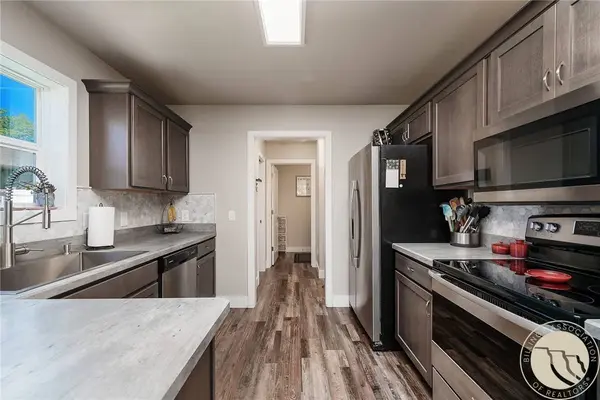
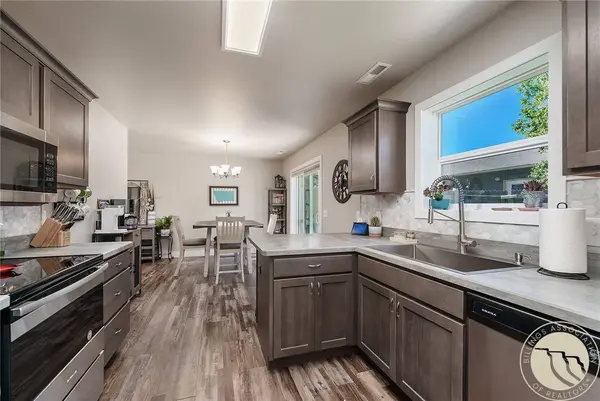
PROPERTY DETAIL
Key Details
Property Type Townhouse
Sub Type Townhouse
Listing Status Active
Purchase Type For Sale
Square Footage 1, 596 sqft
Price per Sqft $212
Subdivision Midway Townhomes
MLS Listing ID 361953
Style Two Story
Bedrooms 3
Full Baths 2
Half Baths 1
Construction Status Resale
HOA Fees $150/mo
HOA Y/N No
Abv Grd Liv Area 1,596
Year Built 2018
Annual Tax Amount $2,008
Property Sub-Type Townhouse
Location
State MT
County Yellowstone
Area (08) West Billings
Zoning NX2 - Mixed Residential 2
Rooms
Basement None
Building
Lot Description Cul-De-Sac, Level, Sprinklers In Ground
Entry Level Two
Sewer Public Sewer
Water Public
Architectural Style Two Story
Level or Stories Two
Construction Status Resale
Interior
Interior Features Window Treatments
Heating Forced Air, Gas
Cooling Central Air
Fireplace No
Appliance Dishwasher, Electric Range, Free-Standing Range, Disposal, Microwave, Oven, Range, Refrigerator
Laundry Washer Hookup, Dryer Hookup, Laundry Room
Exterior
Exterior Feature Fence, Sprinkler/Irrigation, Patio
Parking Features Attached, Garage Door Opener
Garage Spaces 2.0
Fence Fenced
Water Access Desc Public
Roof Type Asphalt,Shingle
Porch Deck, Patio
Schools
Elementary Schools Broadwater
Middle Schools Lewis And Clark
High Schools Senior High
Others
HOA Fee Include Maintenance Grounds,Snow Removal,Trash,Water
Tax ID D01291E
Energy Description 25.0
Acceptable Financing Cash, Conventional, 1031 Exchange, FHA, VA Loan
Listing Terms Cash, Conventional, 1031 Exchange, FHA, VA Loan
Virtual Tour https://www.propertypanorama.com/instaview/bmt/361953
SIMILAR HOMES FOR SALE
Check for similar Townhouses at price around $339,000 in Billings,MT

Active
$385,000
24 Heatherwood LN #12D, Billings, MT 59102
Listed by James Pickens of Century 21 Hometown Brokers4 Beds 3 Baths 2,578 SqFt
Active
$310,000
626 S 38th ST W #46, Billings, MT 59102
Listed by Lisa Carra of Coldwell Banker The Brokers3 Beds 3 Baths 2,368 SqFt
Active Under Contract
$225,000
2225 Monad RD #2, Billings, MT 59102
Listed by Danny Hawbaker of eXp Realty, LLC - Billings2 Beds 2 Baths 1,040 SqFt
CONTACT