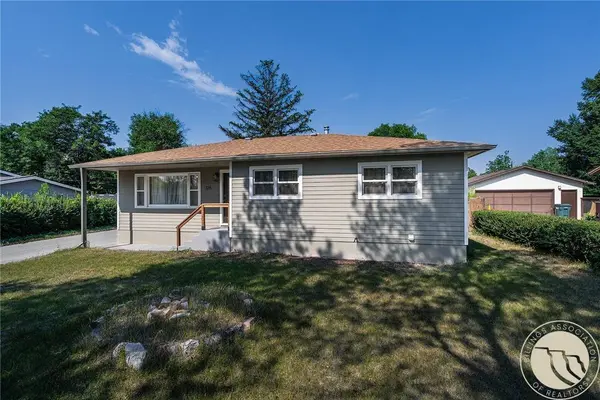
126 Ardmore DR
Billings, MT 59102
- 4 Beds
- 2 Baths Full Baths: 2
- 2,304 SqFt
- 8,712 Lot Size
- 1957 Year Built
GALLERY
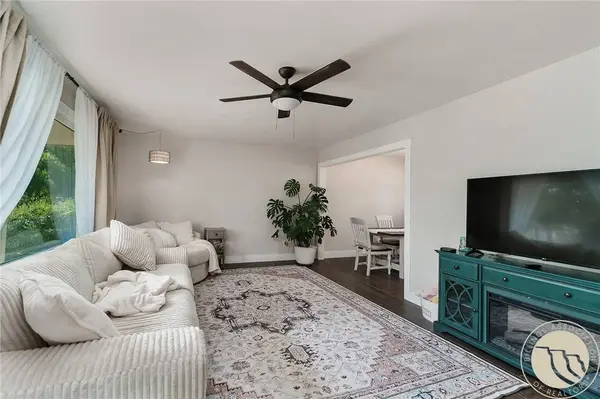
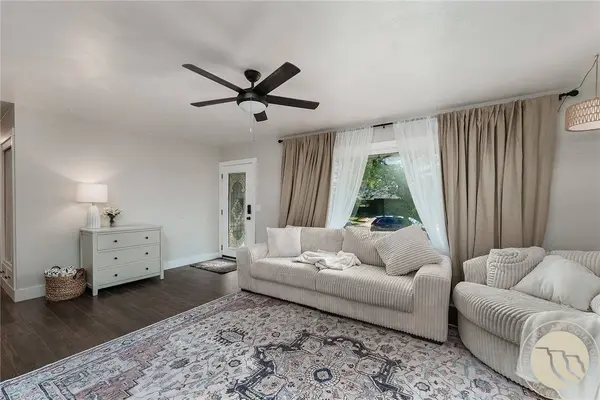
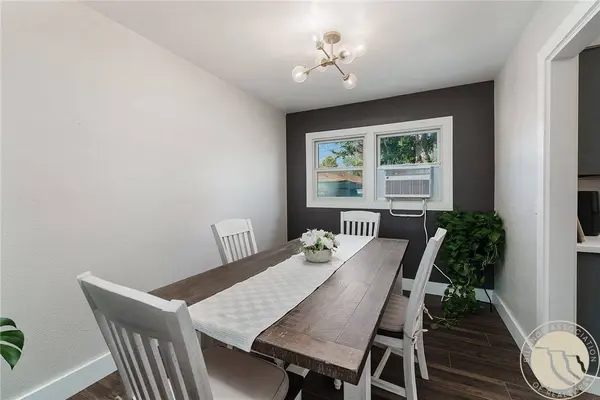
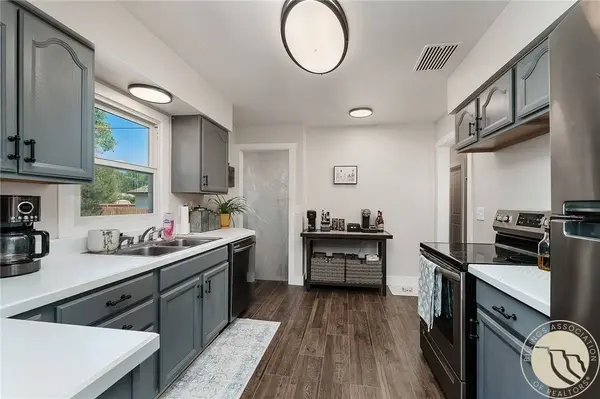
PROPERTY DETAIL
Key Details
Property Type Single Family Home
Sub Type Single Family Residence
Listing Status Active
Purchase Type For Sale
Square Footage 2, 304 sqft
Price per Sqft $169
Subdivision Central Heights
MLS Listing ID 360996
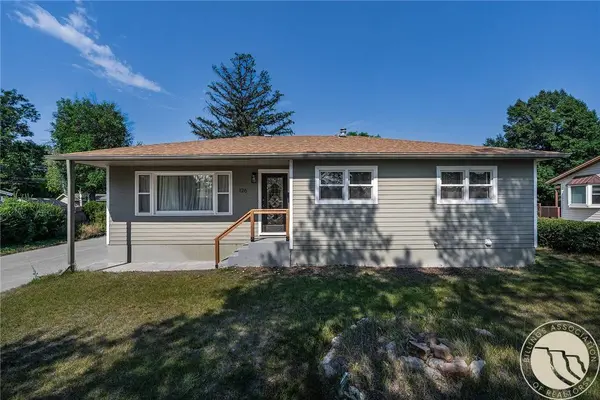
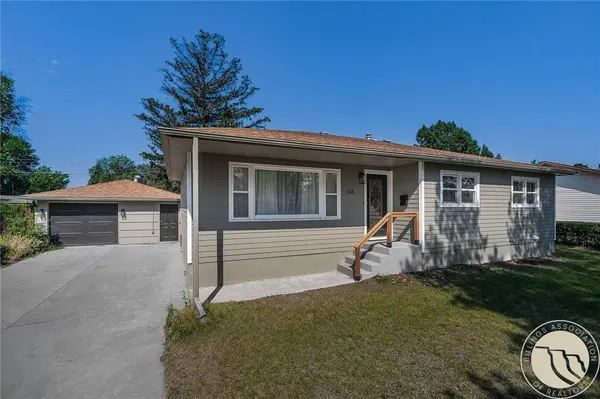
Style Ranch
Bedrooms 4
Full Baths 2
Construction Status Resale
HOA Y/N No
Abv Grd Liv Area 1,152
Year Built 1957
Annual Tax Amount $2,248
Lot Size 8,712 Sqft
Acres 0.2
Property Sub-Type Single Family Residence
Location
State MT
County Yellowstone
Area (08) West Billings
Zoning N2 - Mid-Century Neighborhood Residential
Rooms
Basement Full
Main Level Bedrooms 3
Building
Lot Description Alley
Entry Level Two
Sewer Public Sewer
Water Public
Architectural Style Ranch
Level or Stories Two
Construction Status Resale
Interior
Heating Forced Air, Gas
Cooling None, Window Unit(s)
Equipment DC Well Pump
Fireplace No
Appliance Dryer, Dishwasher, Electric Range, Free-Standing Range, Microwave, Oven, Range, Refrigerator, Washer
Exterior
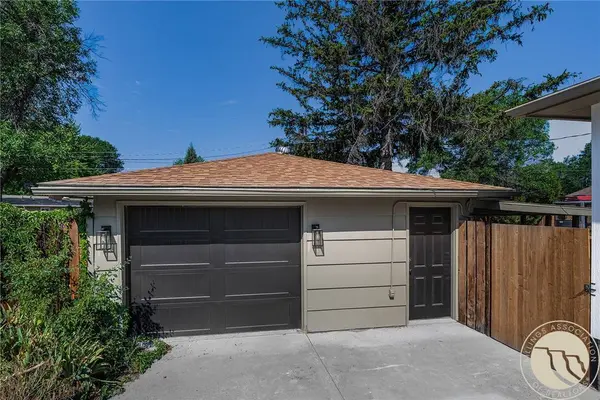
Parking Features Detached
Garage Spaces 1.0
Fence Fenced
Water Access Desc Public
Roof Type Asphalt,Shingle
Schools
Elementary Schools Central Heights
Middle Schools Will James
High Schools West
Others
Tax ID A04598
Energy Description 26.0
Virtual Tour https://www.propertypanorama.com/instaview/bmt/360996
SIMILAR HOMES FOR SALE
Check for similar Single Family Homes at price around $389,848 in Billings,MT

Active
$300,000
3107 Poly DR, Billings, MT 59102
Listed by Melissa Hollenbeck-Wilson of Fathom Realty5 Beds 2 Baths 2,094 SqFt
Active
$499,900
3226 Country Club CIR, Billings, MT 59102
Listed by Shawna Morales of Engel & Voelkers3 Beds 3 Baths 2,304 SqFt
Active
$250,000
1245 Cook Ave, Billings, MT 59102
Listed by W.F. Frosty Erben of Keller Williams Yellowstone Properties2,082 SqFt
CONTACT